
Vi at Silverstone
Scottsdale, Arizona
– Type: Senior Living Community
– Square Footage: 7,000 sf restaurants, 8,000 sf spa, 5,000 sf meeting space, 250 total units, 70 villas
– Services Provided: Urban Planning, Architecture
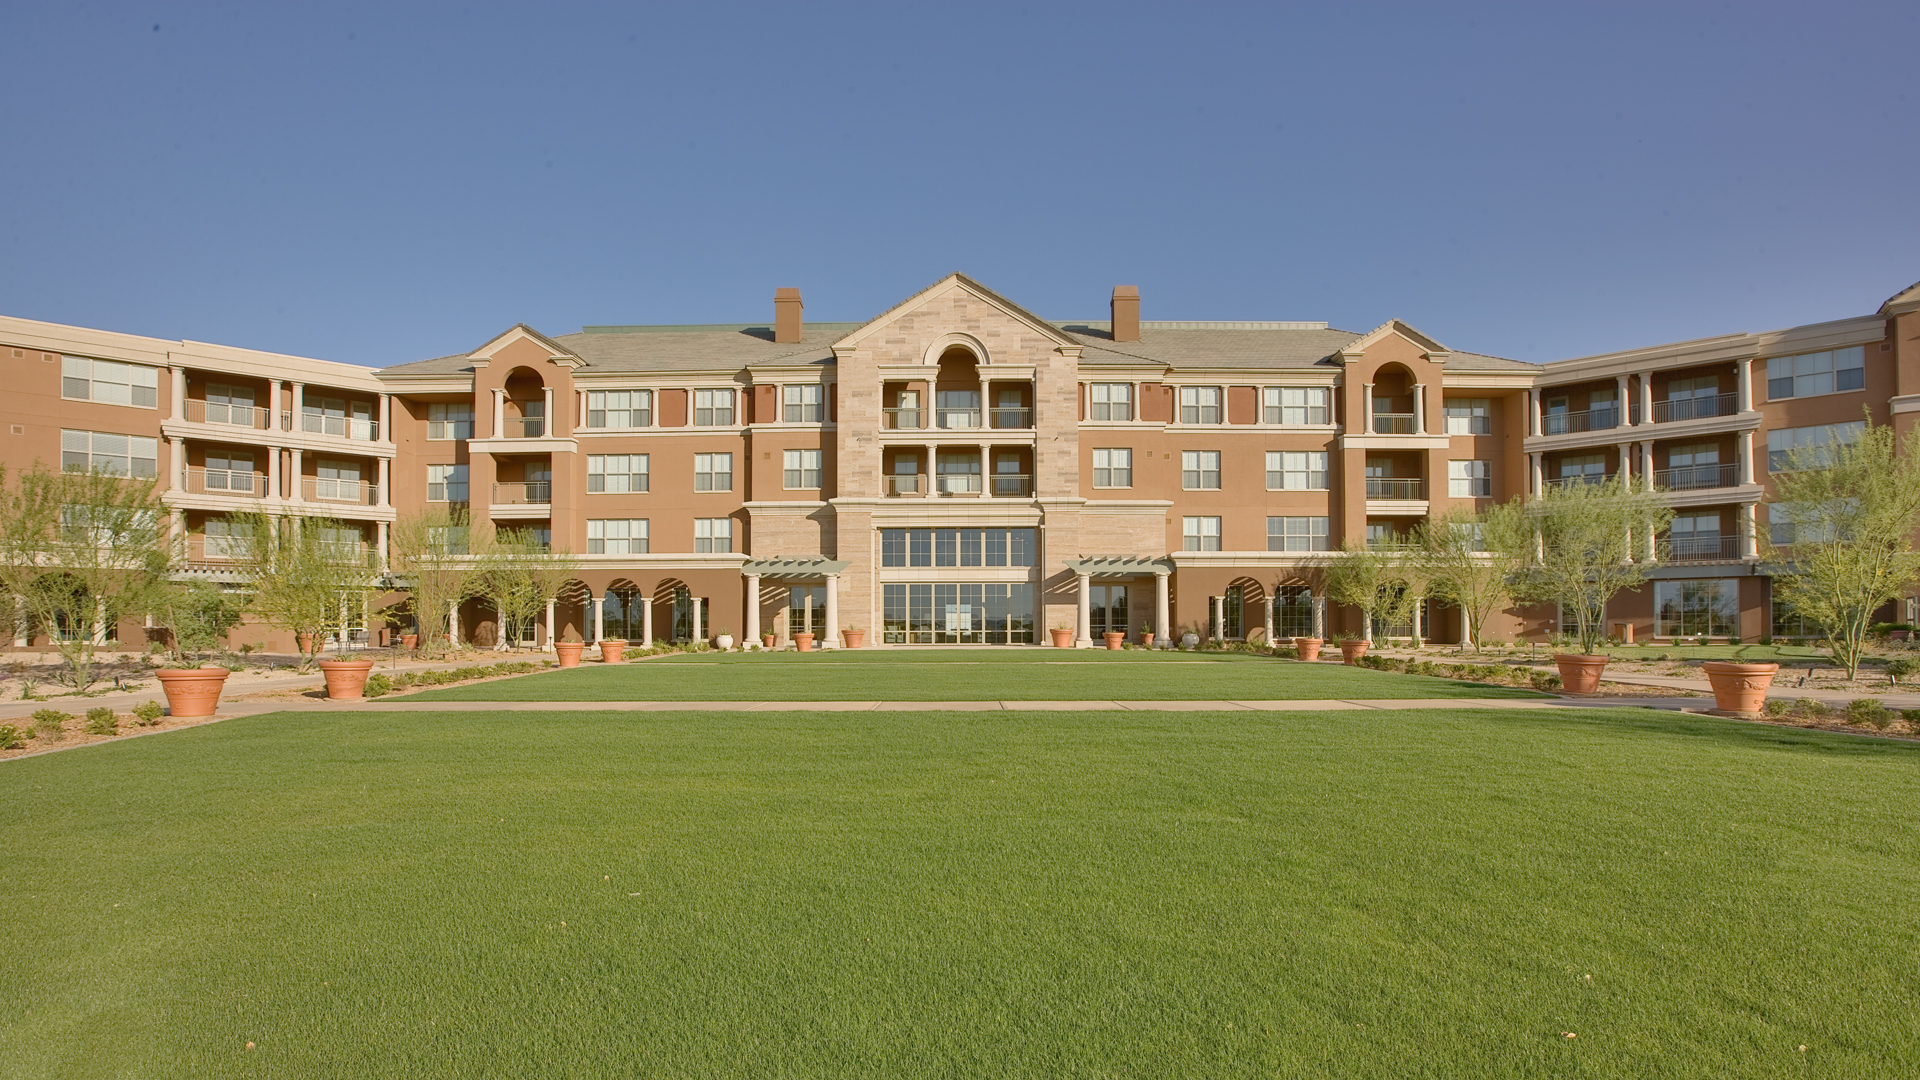
Vi at Silverstone is a continuing care retirement community developed by the Plaza Companies and Vi on 140 acres. The project features resort-like senior living in the form of apartments, villas and a care center. The 4-story main lodge houses 203 independent living units. There are 67 detached villas along a linear “longview” garden, a putting course and outdoor gathering areas. The 2-story care center is a 58-unit facility containing assisted living, skilled nursing care and a memory support unit.
Vi at Silverstone was created in a classic European style that pays homage to the old world styles and compliments today’s lifestyles and building use requirements. Loggias, pergolas, arched openings and columned terraces express the regional vernacular of both the Mediterranean and the desert southwest. The classical styling that was in use during this project required a particular fenestration type. This classic window or door is the view port by which our residents view the world outside. This view is a very important side of the life of a senior resident.
Grouping of these windows to maximize light and the residents’ connection with the outside world was paramount in how we shaped the interior living environment as well as the exterior classic character.