
The Promenade
Scottsdale, Arizona
– Type: Office
– Square Footage: 129,000 sf
– Services Provided: Architecture
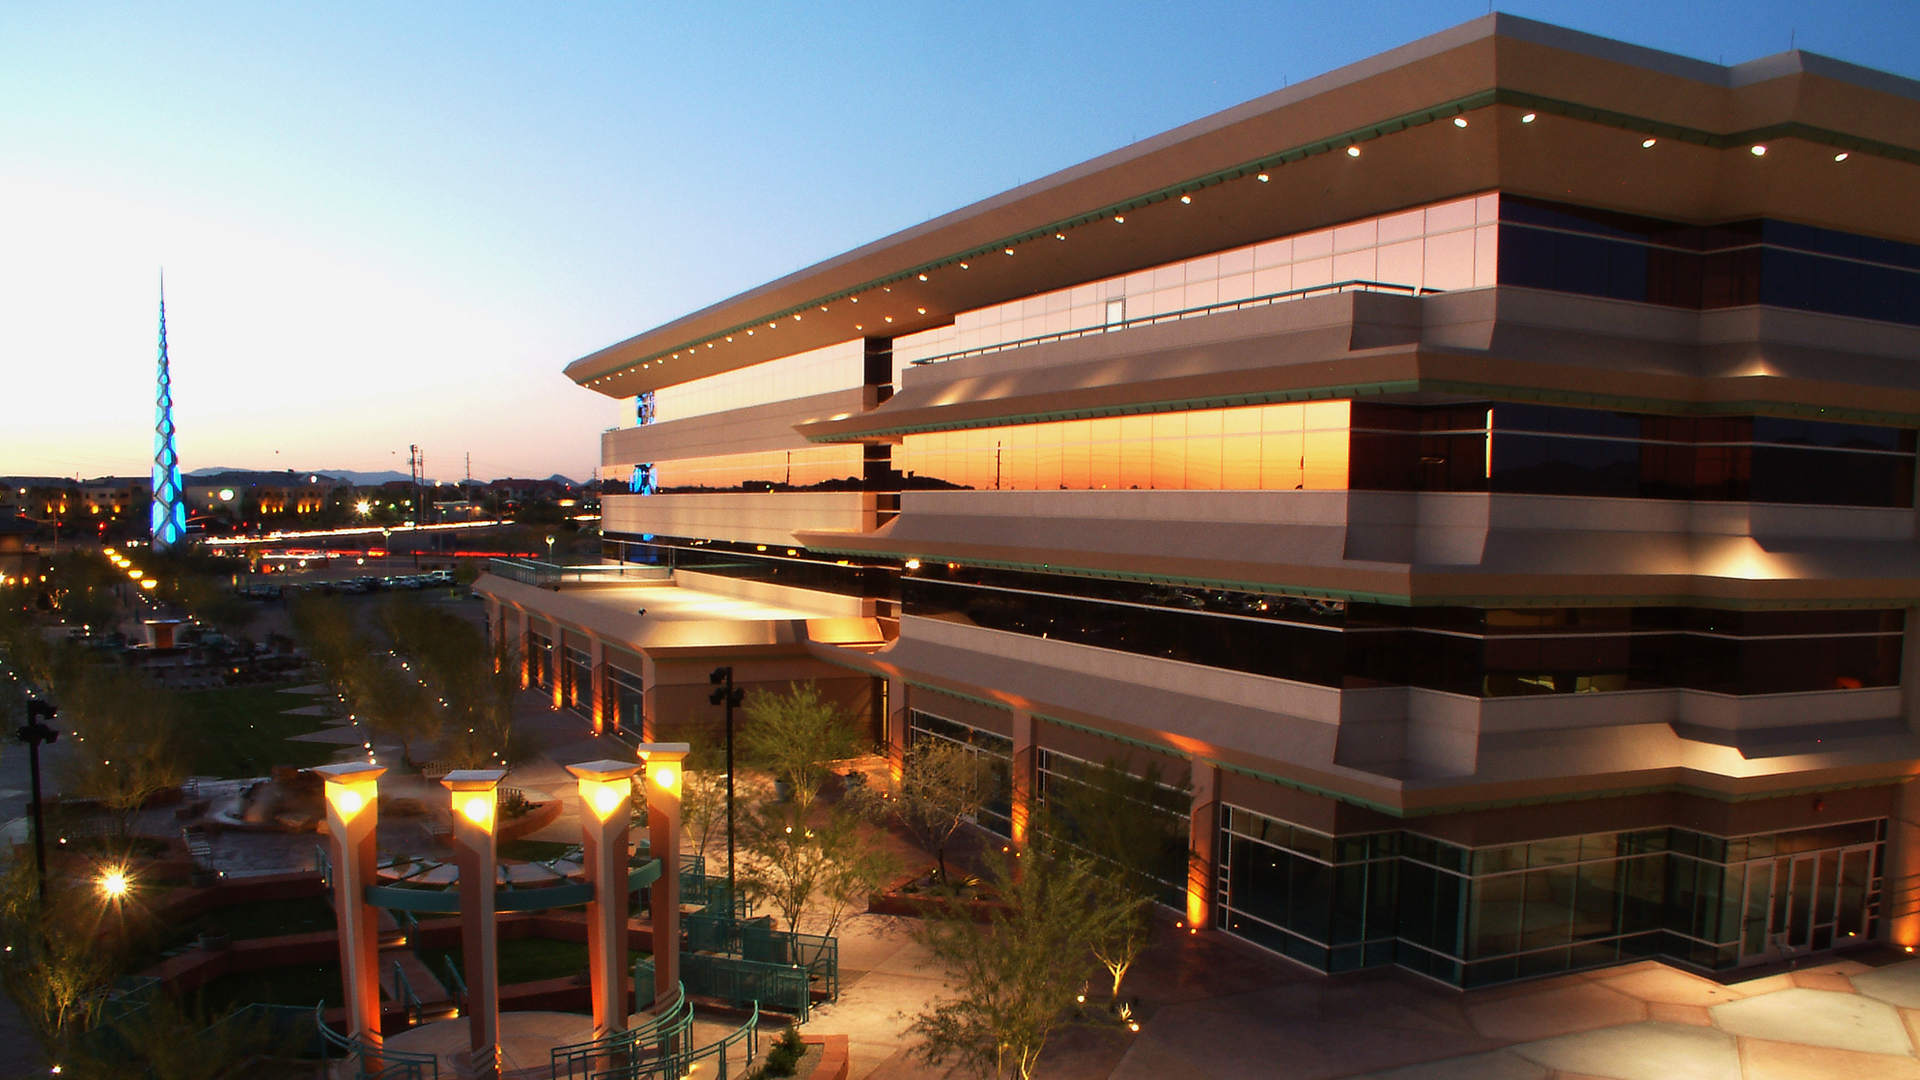
The primary objective of The Promenade was twofold: the creation of a memorable development respectful of its desert environment and the design of an appropriate statement at the gateway to the City of Scottsdale. Patina copper detailing adorn the office components and link to the development’s iconic spire in both color and detail. Articulated spandrel panels on the office and complimentary forms on the retail minimize large flat areas, reduce glare and create interesting patterns of shadow and light. Interior spaces are extended outdoors at every level through the use of shaded balconies and terraces, which can be used for casual conference, social interaction, dining or just enjoying the spectacular Arizona weather. The landscape theme continues the desert appropriate palette adorned with desert trees, flowering shrubs, decorative paved plazas and turfed pedestrian areas.
One design challenge was to meet the City’s 60’ height limit while still creating an evocative statement of place. Innovative solutions included material and color palettes reflective of the natural desert setting, architectural features characteristic of Frank Lloyd Wright’s work, the insertion of public art throughout, and the creation of an interwoven promenade to carry users through the project, culminating at the landmark spire at the gateway.
Awards:
– 2004 NAIOP Office Building of the Year Greater than 75,000 rsf
– 2004 ASA Project of the Year