
Portland Place
Phoenix, Arizona
– Type: Residential
– Square Footage: 46 Tower units, 8 Townhouses
– Services Provided: Architecture, Interior Architecture, Graphic Design
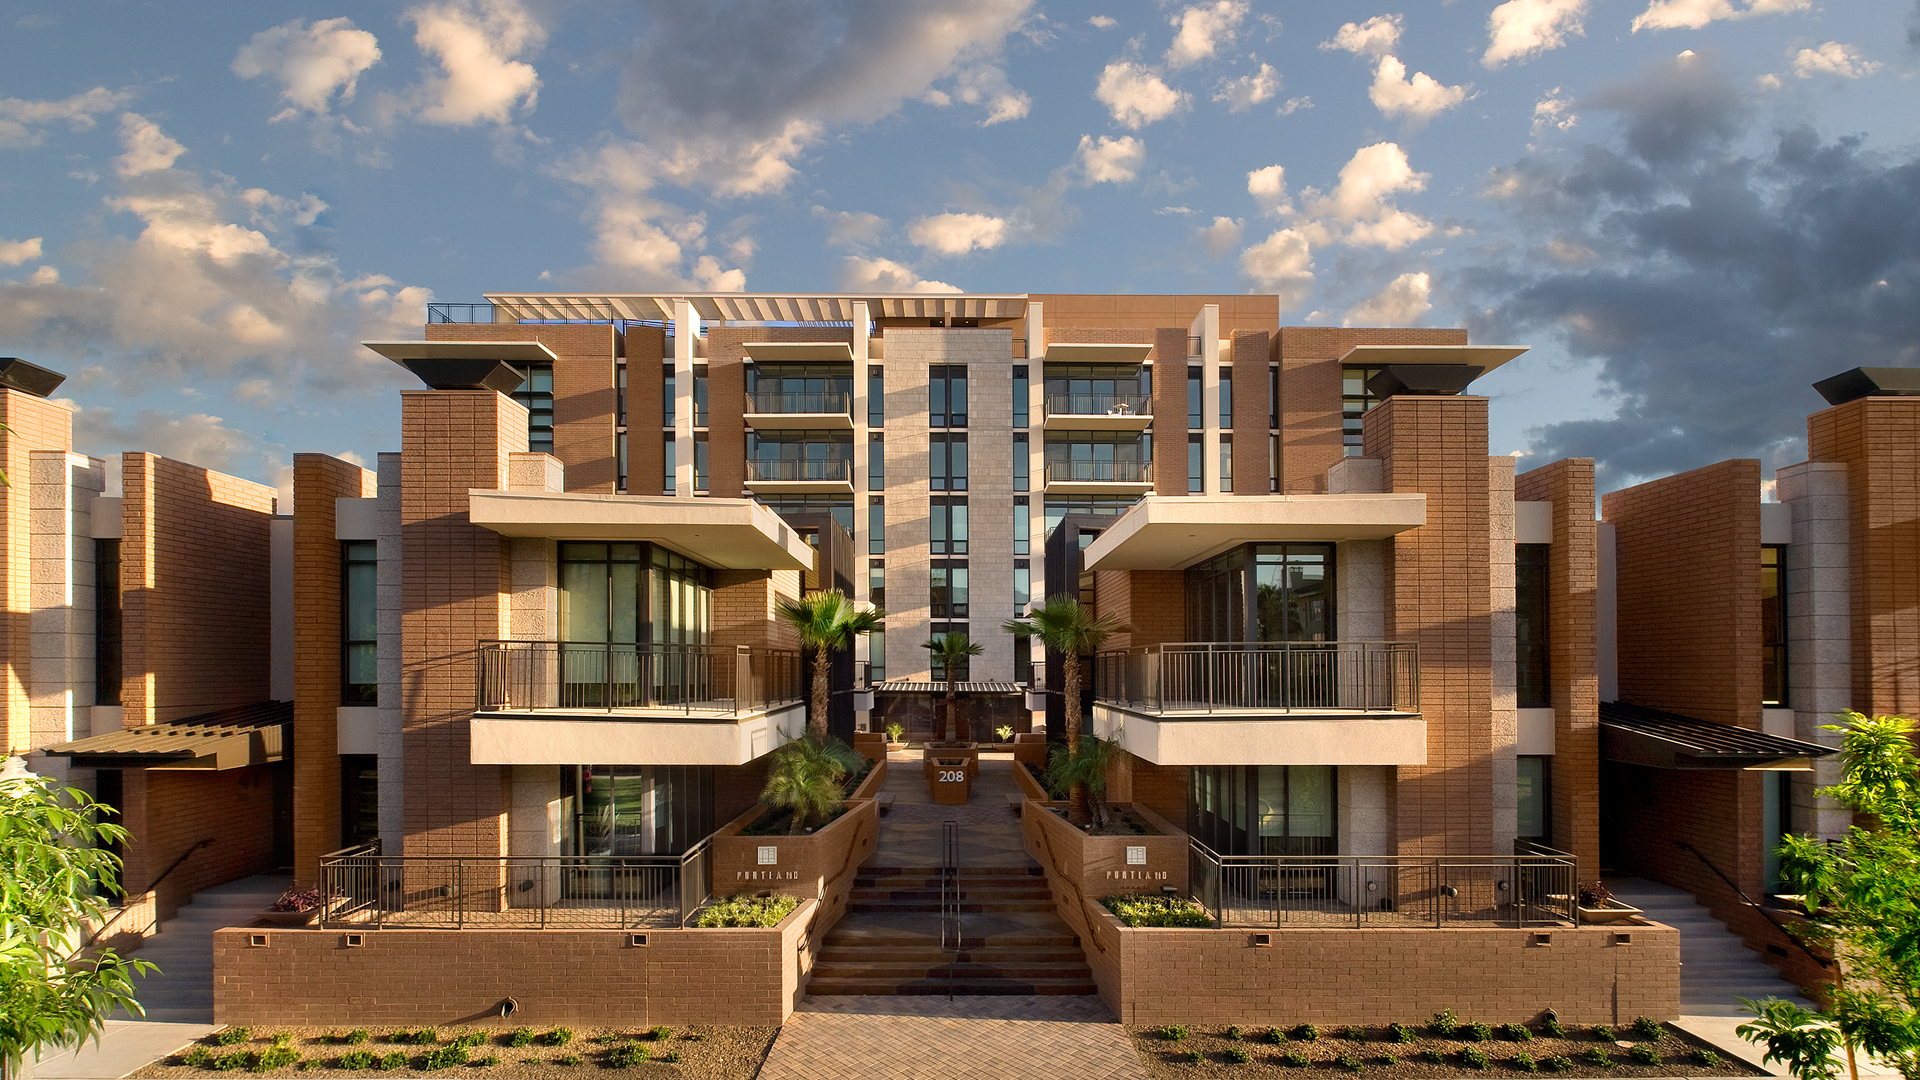
Set within the historic Roosevelt District of Phoenix, a hub of the local arts community, Portland Place sets a new standard for timeless modern design: ‘the Art of Urban Living’. Adjacent to the Metro light rail, city parks, and the Japanese Friendship Garden, it’s comprised of two townhouse buildings and a 6 story mid-rise tower on a landscaped plaza over subterranean parking.
Designed in the spirit of classic modernism utilizing expressive horizontal cantilevers and minimalist full height planes of glass and masonry, the structures create a rich visual play of light, form and shadow, creating a sophisticated residential character befitting their historic setting. A 21st century lifestyle is reflected by expansive open-plan interiors, luxury amenities, extensive glazing, and private balconies and patios. The tower also includes 4 loft penthouse units with 20 foot ceilings and a rooftop swimming pool. A palette of textured masonry, metal, glass and stucco is used throughout; by complementing the surrounding structures it achieves the goal of a modern design within a more traditional setting. The townhouses create a residential-scale urban street edge on Portland Street which also allows for increased site density by virtue of locating the tower mass away from the street.
The Phase I building also features a roof top swimming pool and secure underground parking.
Awards:
– 2009 IIDA Pride Award – Design Excellence
– 2008 AZRE RED Award – Best Multi-Family Project under 100,000 SF
– 2008 Gold Nugget Grand Award – Best Attached Housing Project Mid Rise 4-7 Stories for Sale
– 2006 IIDA PRIDE Awards – SW Chapter, President’s Choice Award: New Residence < 3,000 sf