

Hayden Ferry Lakeside
Tempe, Arizona
– Type: Mixed-Use Complex
– Square Footage: Phase I – 207,000 SF, Phase II – 297,300 SF, Phase III 319,132 SF
– Total Buildout: 823,432 sf office, 65,000 sf retail
– Services Provided: Architecture, Interior Architecture, Landscape Architecture
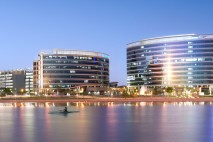
The Hayden Ferry Lakeside Office campus capitalizes on its unique Tempe lakefront location by engaging a signature design character of nautical origins. Imagery evocative of boats at anchor, yachts, billowing sails, harbor motifs; all inform the architecture and site design. Sensuous curvilinear forms in ribbon glass curtainwall with expressed fenestration, wave inspired shapes and a rich cobalt blue glass gives the project a distinct urban presence unmatched in Arizona. Tower II encapsulates all of the conceptual design elements into a cohesive statement, curved blue sail facades floating above a stone base and featuring a spectacular lobby with an adventurous underwater theme incorporating backlit blue art glass walls and granite finishes.
Tower III, sited on the corner of Rio Salado and Mill in Tempe, culminates the campus design with a powerful refined architectural expression that is contemporized for the new century. The nautical, lakefront concept is evolved into a future inspired aeronautical and digital/space age character: the curved ship’s sail forms of its predecessors are rendered as more streamlined and sleek wing forms, topped with airfoils and edged by vertical blades. The urban edge with Tempe is addressed with a 165’ tall LED lit spire, cantilevered balconies and a digital reader board, flickering with the latest info from around our globally interconnected world. The tower has a clean prismatic, minimalist form that rises continuously from the plaza, surrounded by a rock water feature from which it appears to emerge. Nonessential details are eliminated; a more sleek and contemporary language of glass and steel reflects our modern business milieu.
The Tower III lobby reaches new heights of sophistication for Hayden Ferry Lakeside with a final conceptual riff on water as a theme – here as absence. Water is reflected as past event having carved and sculpted the huge curving expanse of space from the mass of the building, the stratified wood feature wall and curved desk and seating elements in stone evoking sculpted erosional landforms. A dramatic sinuous white sculpture punctuates the space, like a fossilized underwater life form. The space itself flows seamlessly into the plaza through a full height wall of structural glass.
Awards:
– 2016 AZRE RED Award – Best Office over 100,000 SF (Phase III)
– 2008 AZRE RED Award – Best Office (HFL II)
– 2007 NAIOP – Talk of the Town (HFL II)
– 2007 NAIOP – Best Spec Office over 125,000 sf (HFL II)
– 2007 Gold Nugget Grand Award, Best Office/Professional Building (HFL II)
– 2003 Gold Nugget Award of Merit – Best Office/Professional Building 60,000 sf and Over (HFL I)
– 2003 Beautification Award of Distinction
– 2002 NAIOP Talk of the Town
– 2002 NAIOP Mid-High Rise Office Building of the Year