
Loading...
close
Chandler 101
Chandler, Arizona
- Type: Mixed-Use
- Square Footage: 936,000 sf
- Services Provided: Urban Planning, Architecture, Interior Architecture, Landscape Architecture
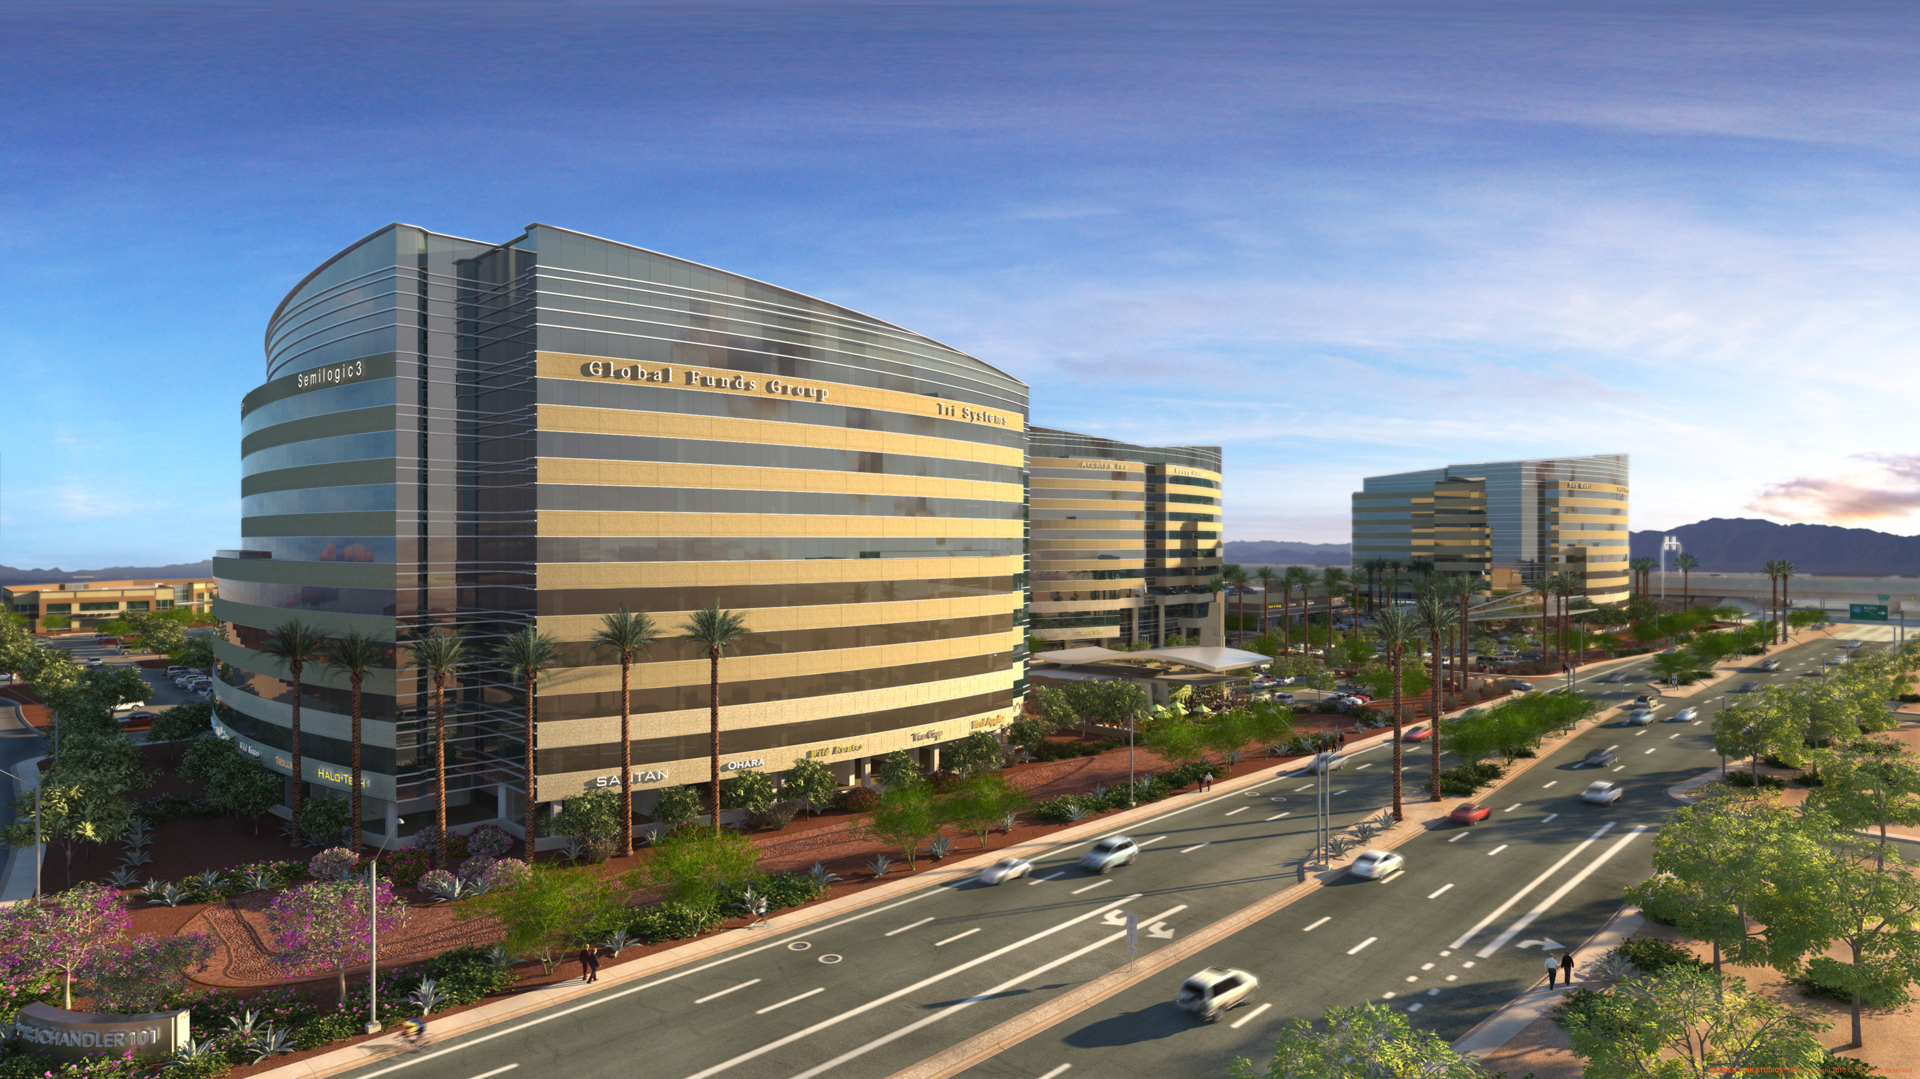
This mixed use project is planned to include a 300 key 11-story hotel, a Conference center, two 10-story office buildings, two 7,000 sf restaurant pads, and additional retail on the façade of the parking structure. There is a pedestrian corridor designed to host outdoor events bringing an additional sense of vitality to the plaza. Chandler 101 is designed to be LEED Silver certifiable.