

Fountainhead
Phoenix, Arizona
– Type: Office
– Square Footage: 435,000 sf total
– Services Provided: Urban Planning, Architecture, Interior Architecture
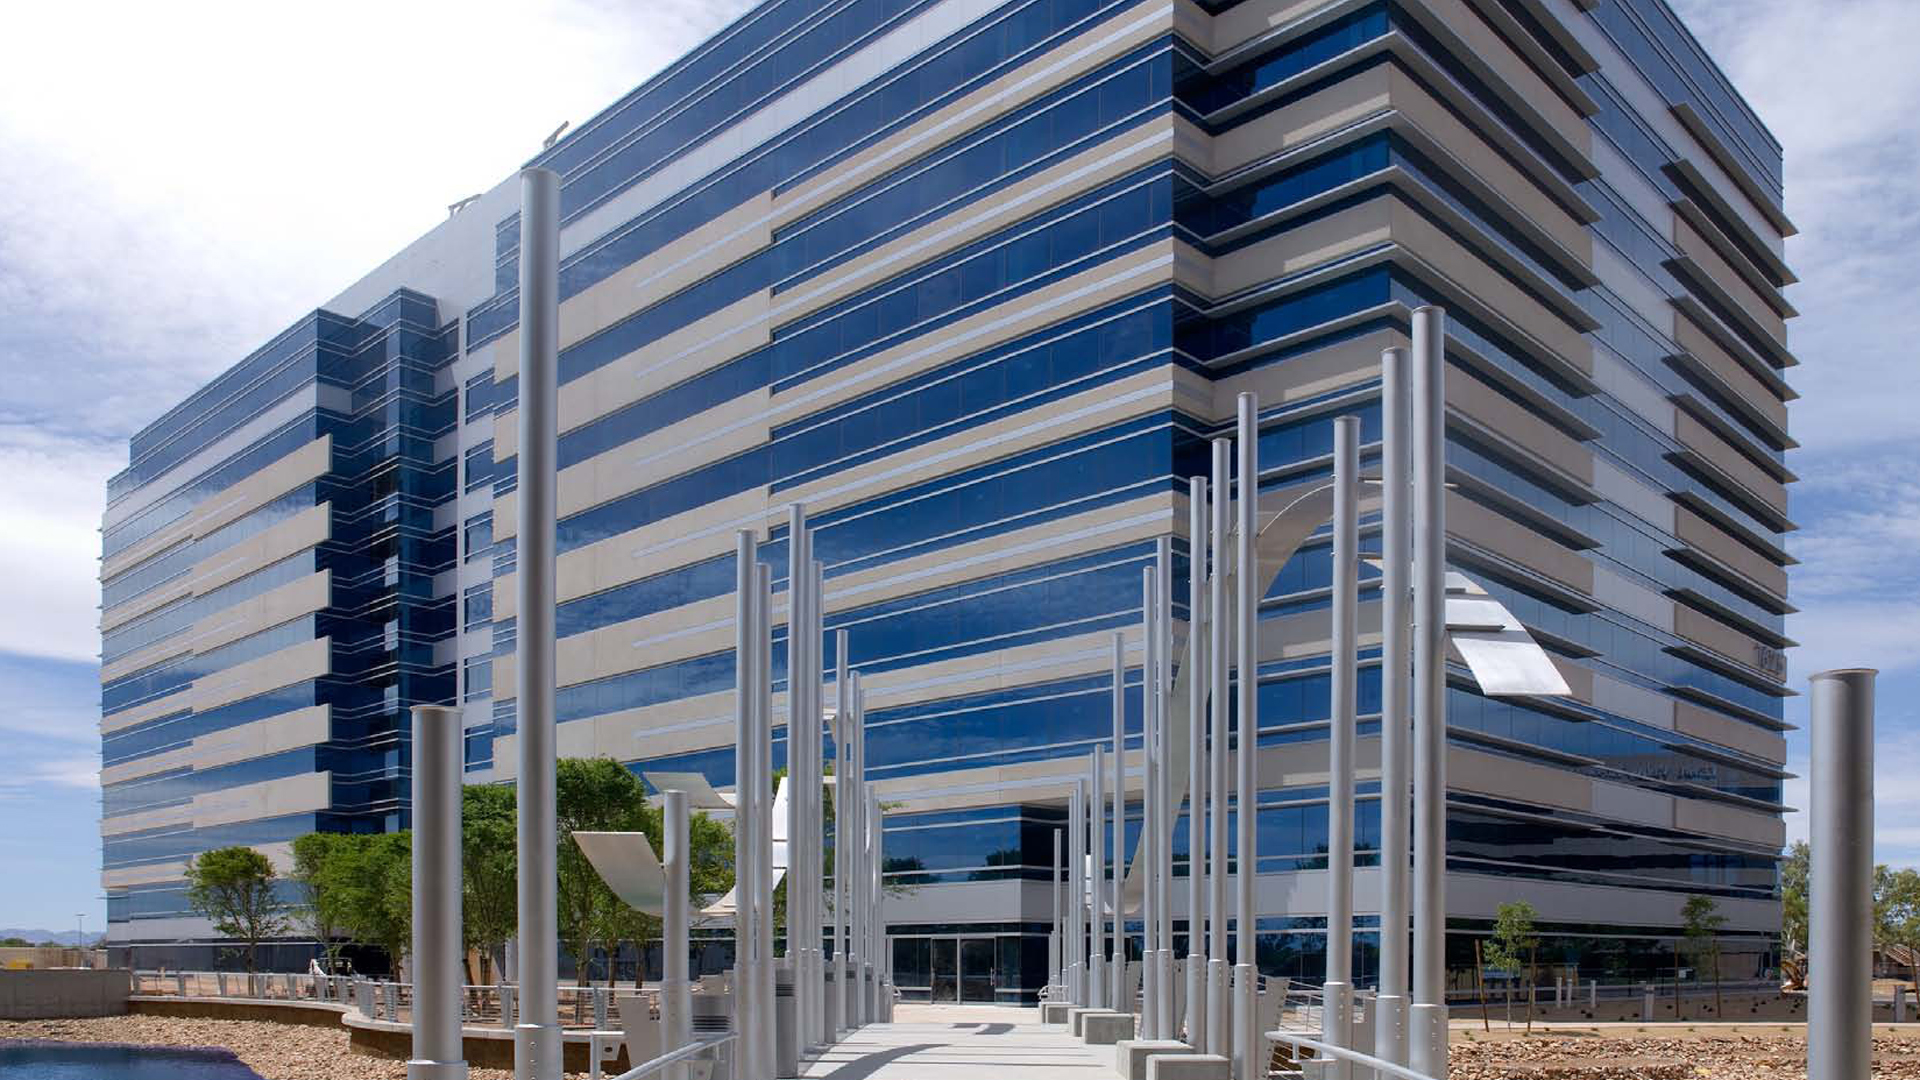
Fountainhead Plaza is a corporate office campus consisting of two multi-story office buildings, one 6 stories in height, the other 10 stories in height. Their building areas are approximately 165,000 square feet and 275,000 square feet respectfully, for a total of 440,000 square feet. The six level above-grade parking structure has a roughly 1,900 car capacity that serves the office campus.
The site was planned around an existing lake that serves the landscape irrigation needs of the project, and a new “boulder stream” water feature flows into the lake. The irrigation lake, and many other sustainable building design and functional features, helped the development team earn a LEED Gold certification.
The use of precast concrete is fairly extensive throughout the development. The office buildings’ exterior envelopes are comprised of a combination of glass and metal curtain wall with integrally colored architectural precast concrete spandrel panels. The glazing and concrete panels are “stitched” together through the use of the metal panel detailing to give the buildings a clean, contemporary, “corporate” design character. The parking structure utilizes precast concrete columns and “tees”, with an exterior skin of integrally colored architectural precast concrete panels detailed using a combination of light and medium sandblast reveal patterning, so as to tie its aesthetic back to the office towers.