

Limelight Networks
Tempe, Arizona
– Type: Corporate Headquarters
– Square Footage: 57,300 SF
– Services Provided: Interior Architecture
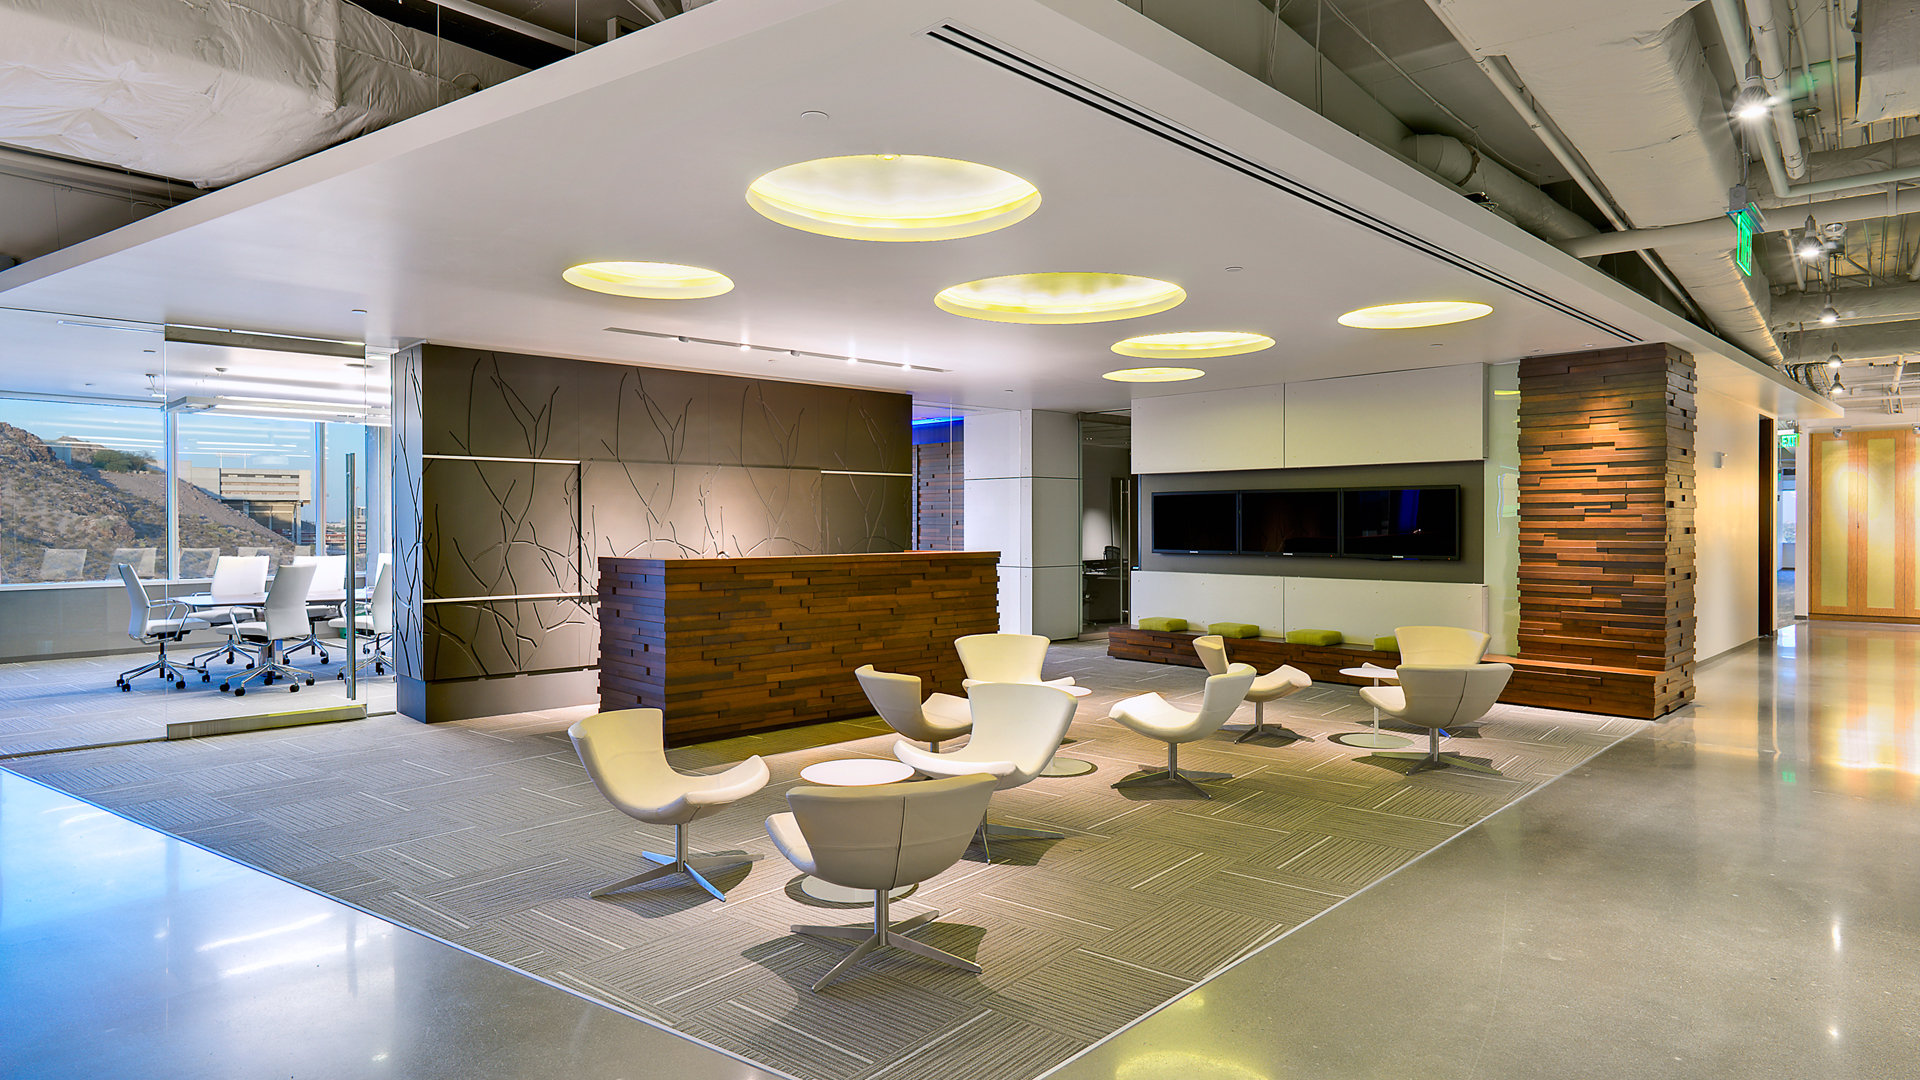
As a fast growing, high-tech company, Limelight needed to consolidate its multiple locations into a single corporate headquarters. DAVIS led a multi-department focus group through the planning and design process, making collaborative decisions on work station design, floor layouts, furniture selection and integration of technology.
Limelight was the first tenant to move into the Tempe Gateway building located directly adjacent to the Mill Ave./3rd St. stop on the light rail line. This facility features a 2,000 sf, 24/7 Network Operation Center, a serve-yourself “Deli” for employees, multiple impromptu meeting spaces and a large training area. The need for varied work settings heavily influenced floor layouts, furniture selections, and technology integration. At a total of 150 SF per employee achieved through efficient planning and new concepts in office design and furniture systems, DAVIS was able to save 13% in real estate costs for the client.