



It is a great honor for DAVIS to design the Marina Heights office campus. This project is a very important responsibility for our firm – one that goes far beyond the contract work – as a highly visible and very significant piece of our entire community. It is imperative to us that it not only succeed financially, but also as the physical manifestation of the end user’s globally recognized, household brand and as the community icon that Marina Heights will be.
Michael R. Davis, AIA - CEO/Director of Design
Marina Heights
Tempe, Arizona
– Type: Mixed-Use
– Location: Tempe, Arizona
– Square Footage: 2,000,000 million SF office w/40,000 SF of retail
– Services Provided: Urban Planning, Architecture, Interior Architecture
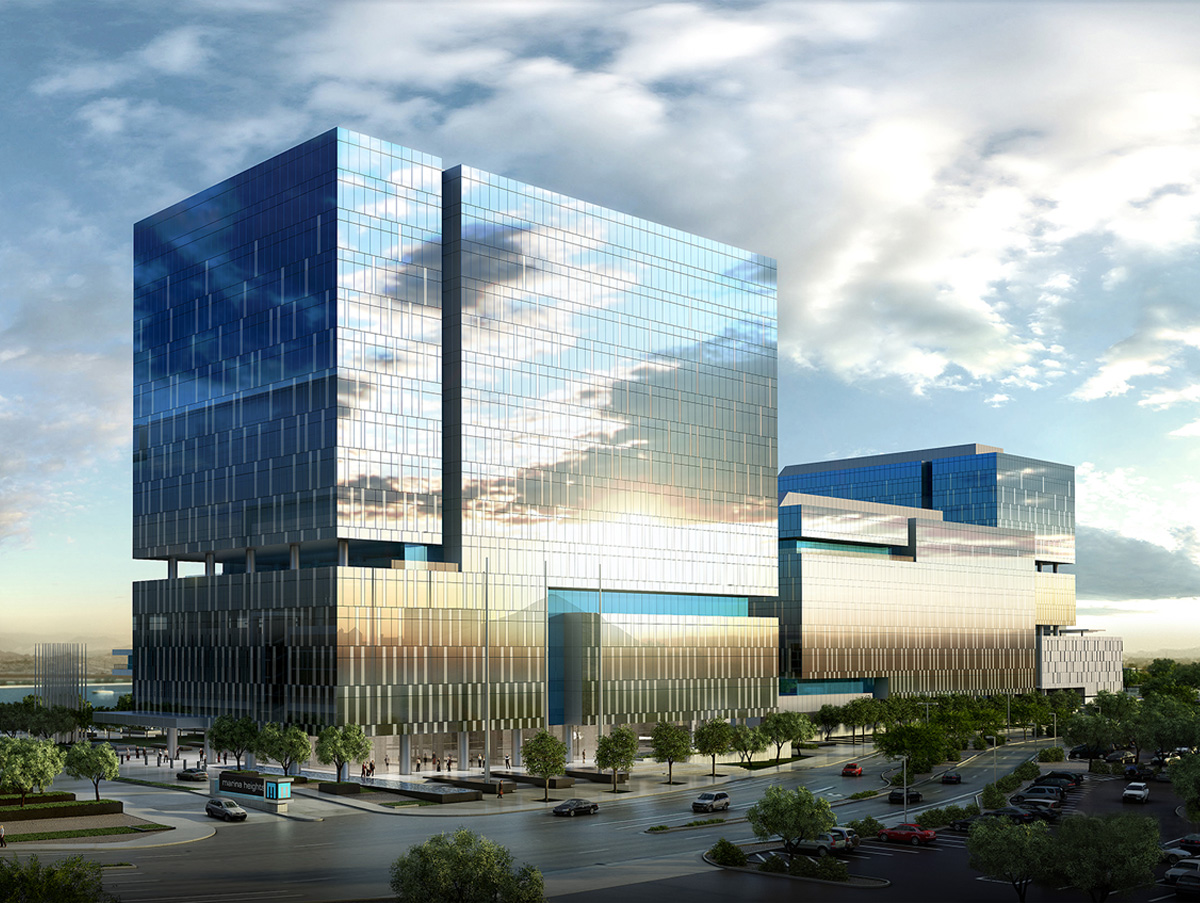
Marina Heights is the single largest office development deal in Arizona history, with five buildings, ranging in size from 6 to 16 stories and spanning 20 acres along Tempe Town Lake. The multi-building design will offer retail amenities including coffee shops, restaurants and fitness facilities. The site will also feature a 10-acre lakeside plaza, which will be open to the public. Designed to complement the Tempe skyline, the complex will be an iconic landmark developed with a visionary concept that is minimalist, elegant and functional.
“We presented a bold vision for Marina Heights: Five glass and stainless steel tower monoliths that will shimmer in the desert sun― cubist cloud towers floating above the lakefront,” says Principal Architect and project designer, Richard S. Drinkwater, AIA. “The towers are minimalist, prismatic forms sculpted with deep insets and terraces strategically incised to create interlocking volumes. Tower heights are differentiated for skyline effect and are clad entirely in clear, reflective and fritted glass and stainless steel, reflecting and refracting the environment. This presents unique, ever changing views of the buildings as one’s vantage point changes. The design also includes a richly landscaped urban plaza, framed by metal podium structures, that engages the lake and park.”
The development’s five office buildings are designed around a central campus plaza space spanning from Rio Salado to the lakefront, which acts as the unifying architectural element of the project. The plaza will be designed with trees, shade elements, seating and meeting areas, and open venue lawn areas for special events such as concerts, markets or employee festivities. The plaza links all five buildings and is designed to be a truly memorable and welcoming space. Its clever integration of hardscape, planting, paving and water features reflects the end user’s Midwestern heritage as well as tells the story of the Salt River watershed progression and native regional history – from its origin through canyons and high desert plains – into the agriculture and hydro-electric power generation that has allowed metropolitan Phoenix to rapidly develop into the major ‘desert city’ it has become in the past 100 years.
The office towers are expressed as large, functional masses with 38,000-42,000 square-foot floor plates and 10-foot ceilings throughout. Full height glazing is utilized to maximize interior day-lighting. Beneath the plaza are two 19-acre floors of below grade parking. The balance of the parking occurs in two above grade seven story structures which are located to the east and west ends of the site. These structures bookend the site and maximizes the central pedestrian plaza around which all of the buildings orient. The parking podium structures, with office towers above, are skinned with metal facades and screen walls to give them a ‘solid’ architectural character in contrast to the ‘cloud-like’ office components.
Construction costs for the Marina Heights project are estimated at $600 million.
It is a great honor for DAVIS to design the Marina Heights office campus. This project is a very important responsibility for our firm – one that goes far beyond the contract work – as a highly visible and very significant piece of our entire community. It is imperative to us that it not only succeed financially, but also as the physical manifestation of the end user’s globally recognized, household brand and as the community icon that Marina Heights will be.
Michael R. Davis, AIA - CEO/Director of Design