
The Majestic at Westgate
Glendale, Arizona
– Type: Residential High Rise & Sales Center
– Square Footage: Penthouse 3,700 sf, Town Home 1,800 sf, Club House 2,500 sf,
– Services Provided: Architecture, Interior Architecture
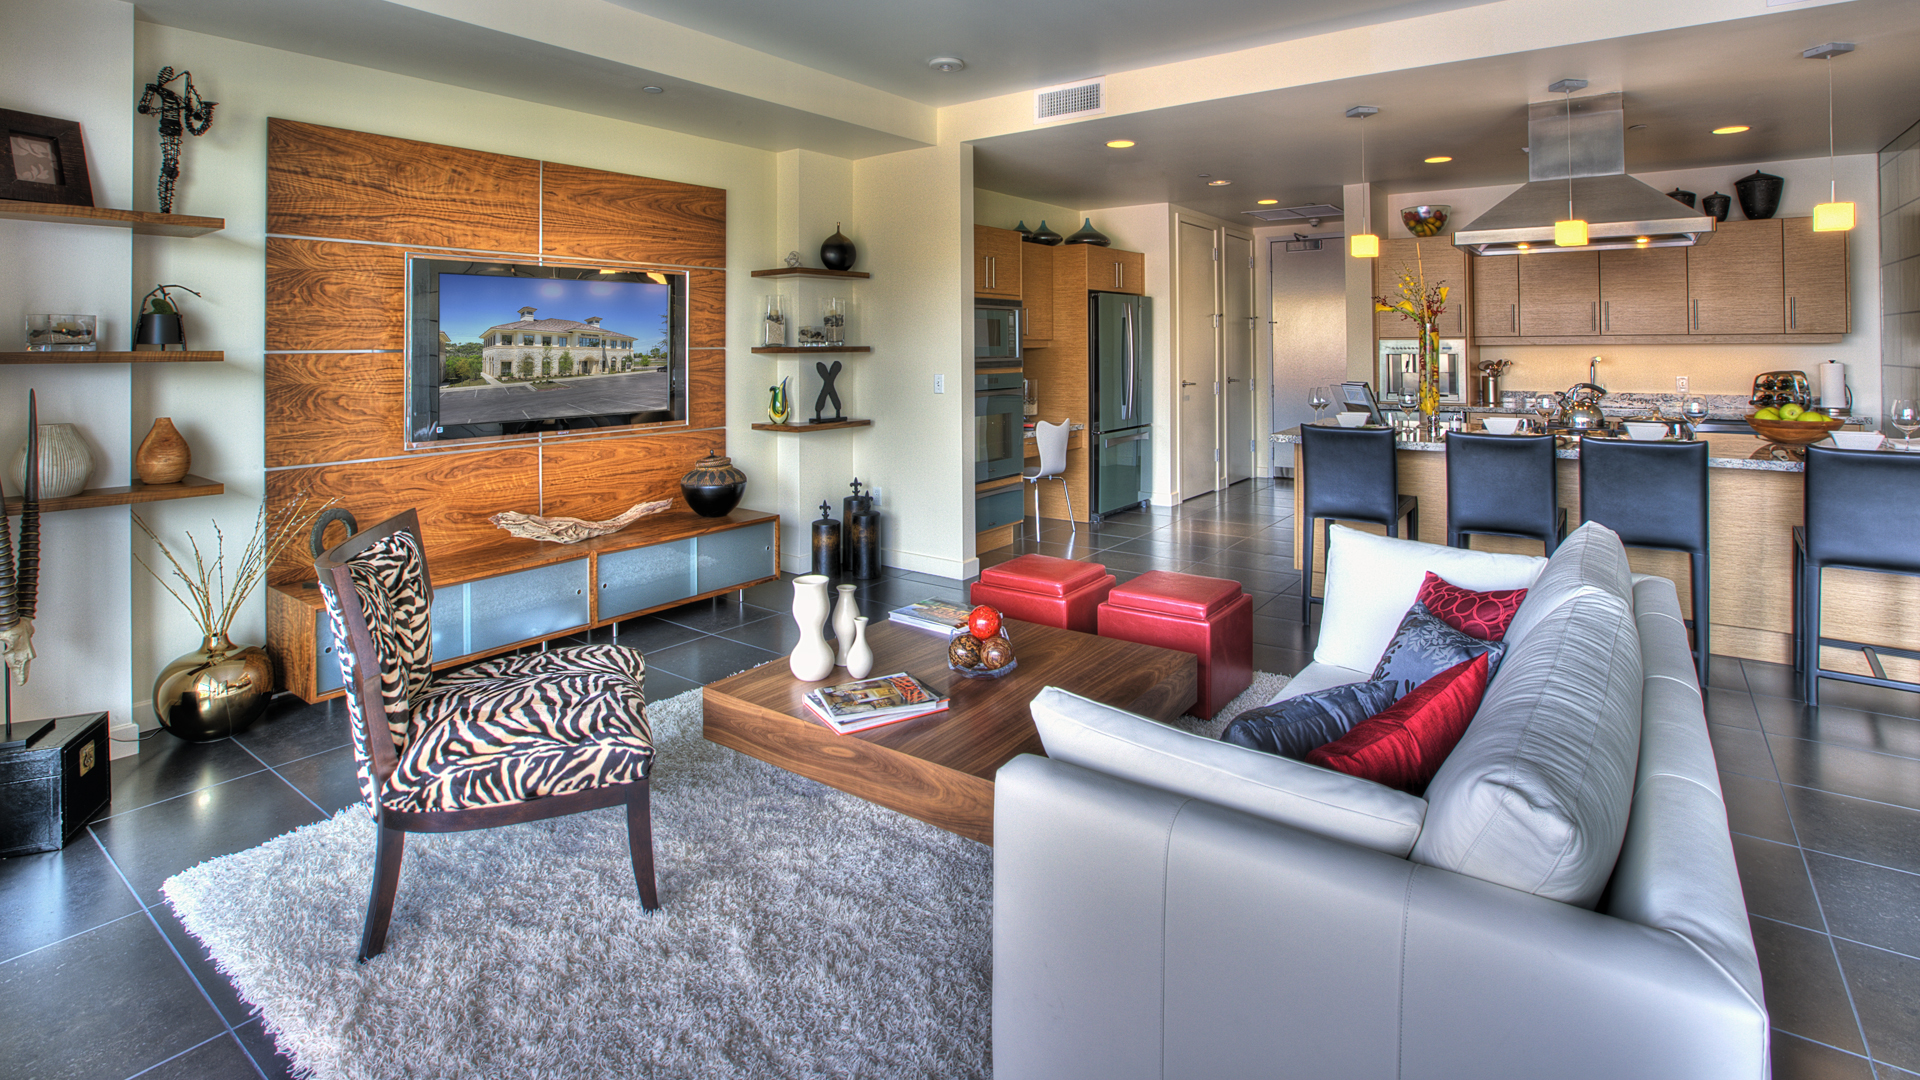
The Majestic-Westgate Living is refined urban living on the horizon in the West Valley. The stylish centerpiece of The Majestic is the courtyard promenade filled with countless indulgent resort-style luxuries for its residents to enjoy. Here, among unique architecture, reflective pools and lush landscaping residents can immerse themselves in amenities that include an outdoor swimming pool with private cabanas, exterior fireplaces, a fitness center with private spa rooms, a concierge station as well as an amenity room. The amenity room, a thoughtful convenience, includes a residents’ business center, a private dining room, a game area, a lounge with a caterer’s kitchen along with a direct connection to the exterior courtyards. The space has an energetic flow and distinctly blends natural architectural elements with a contemporary flair. The space utilizes layering and transparency as common elements to shape the oasis and create interest with textures.
The pallet was inspired from the exterior landscaping adjacent to the interior elements. A unique dynamic is created by adding accents of color which blends the beauty and elegance of the internal space with the lush landscape outside. Sophisticated recreation and relaxation opportunities in a resort-style setting swirl around the heart of this vibrant common area.
Awards
– 2009 IIDA PRIDE Award, Award of Merit