
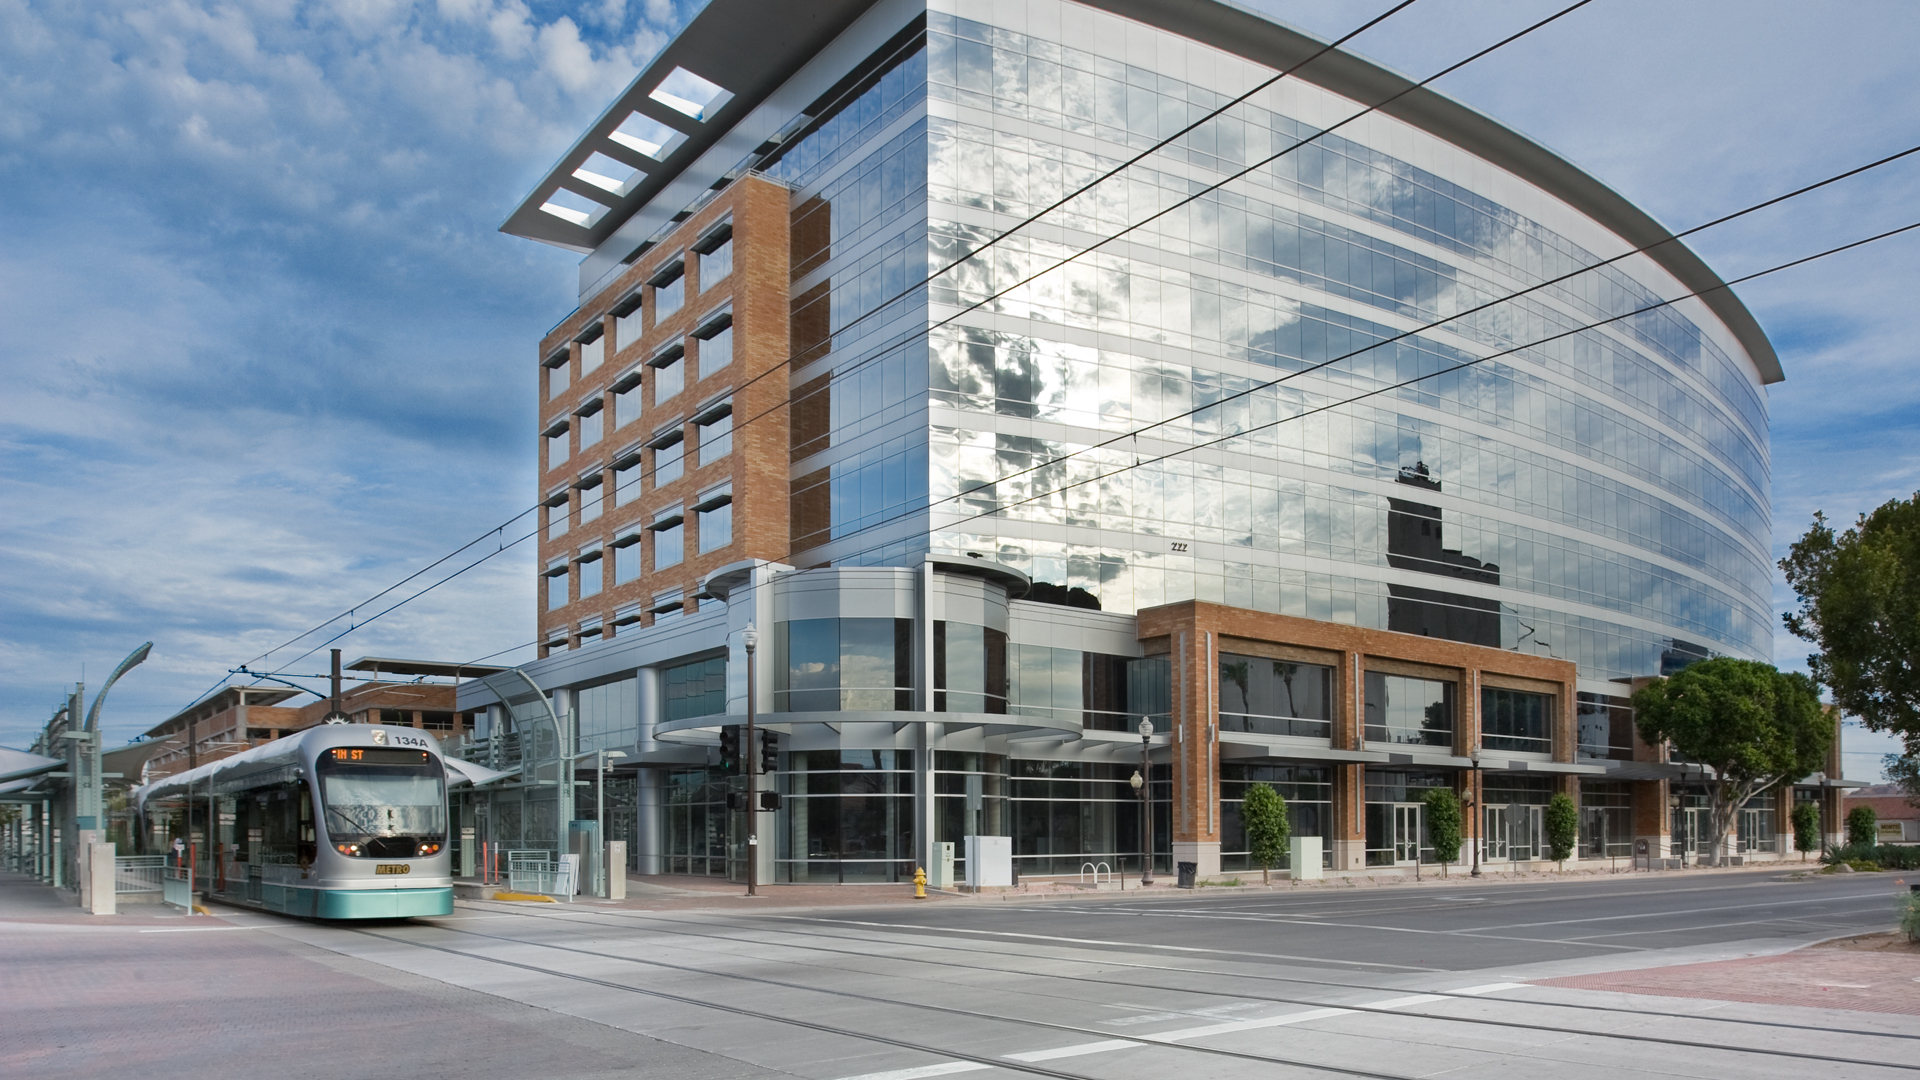

Tempe Gateway
Tempe, Arizona
– Type: Office & Retail
– Square Footage: 260,000 sf
– Services Provided: Architecture
This 8-story 260,000 square foot spec office building includes 30,000 square feet of ground floor retail. It is located in on the north end of Mill Avenue welcoming all who visit downtown Tempe. The building’s adjacency to light rail influenced the design greatly. The position of the office building and parking garage cater to light rail users, creating a pedestrian open are to serve as a resting, tranquil space for waiting riders. This ‘pedestrian park paseo’ concept includes sculptures and artwork that showcase the historic nature of the area. The orientation of this park-like setting also serves as a pedestrian connection between the light rail and the Tempe Beach Park.
The architectural style relates to the neighboring US Airways Center and appears as part of the family while making its own distinctive statement and creating an identity of its own.
Ground level retail fronts Mill Avenue and the Light Rail station and creates a dynamic interface between pedestrians and building tenants.
The large parking garage services building tenants during business hours and is utilized heavily after hours by light rail riders and visitors to the downtown Tempe area.