
TASER International
Scottsdale, Arizona
– Type: Corporate Headquarters
– Square Footage: 97,000 sf
– Services Provided: Architecture, Interior Architecture
Taser International, Inc., the market leader in advanced non-lethal weapons, is now installed in its new worldwide headquarters building in north Scottsdale. The multi-million dollar facility is located in the Perimeter Center on North 85th Street off the 101 Loop between Bell Road and Union Hills Drive. The official ribbon cutting took place on March 11, 2005, in accordance with the original project schedule.
The 97,000 s.f. building provides five times as much space as the company’s previous location in the Scottsdale Airpark. The design includes space for more than 300 employees in the production and manufacturing facilities and 150 people in the office area, as well as providing ample room for anticipated growth. With the expansion into the new building, Taser International will generate over 125 jobs as well as bring recognition to the Perimeter Center and the Scottsdale business community alike.
DAVIS collaborated with Taser and Ryan Companies to construct a building plan that partners functionality and efficiency with the company’s gutsy, edgy image. The design of the building was driven as much by functionality as it was aesthetics. The three separate sections of the facility, Office, Warehouse and Production, each had differing criteria and budget constraints. The entire team including the client, contractor, architect, and engineering consultants collaborated to satisfy the often difficult criteria, while taking pride in the elegance and superior aesthetics of the end result – an aesthetic that conveys a feeling of permanence and strength, a veritable battleship in the desert. The design both complements and completes the Taser corporate image.
The facility consists of a single structure on a four and one-half acre parcel and functions as their corporate headquarters as well as primary production and warehouse facility. The project includes the 36,443 square foot three-story corporate office space, the 31,655 square foot two-story warehouse / production area and a 31,655 square foot expansion are for the production / warehouse facility. Surface parking provides capacity for 225 cars, including 9 handicapped spaces.
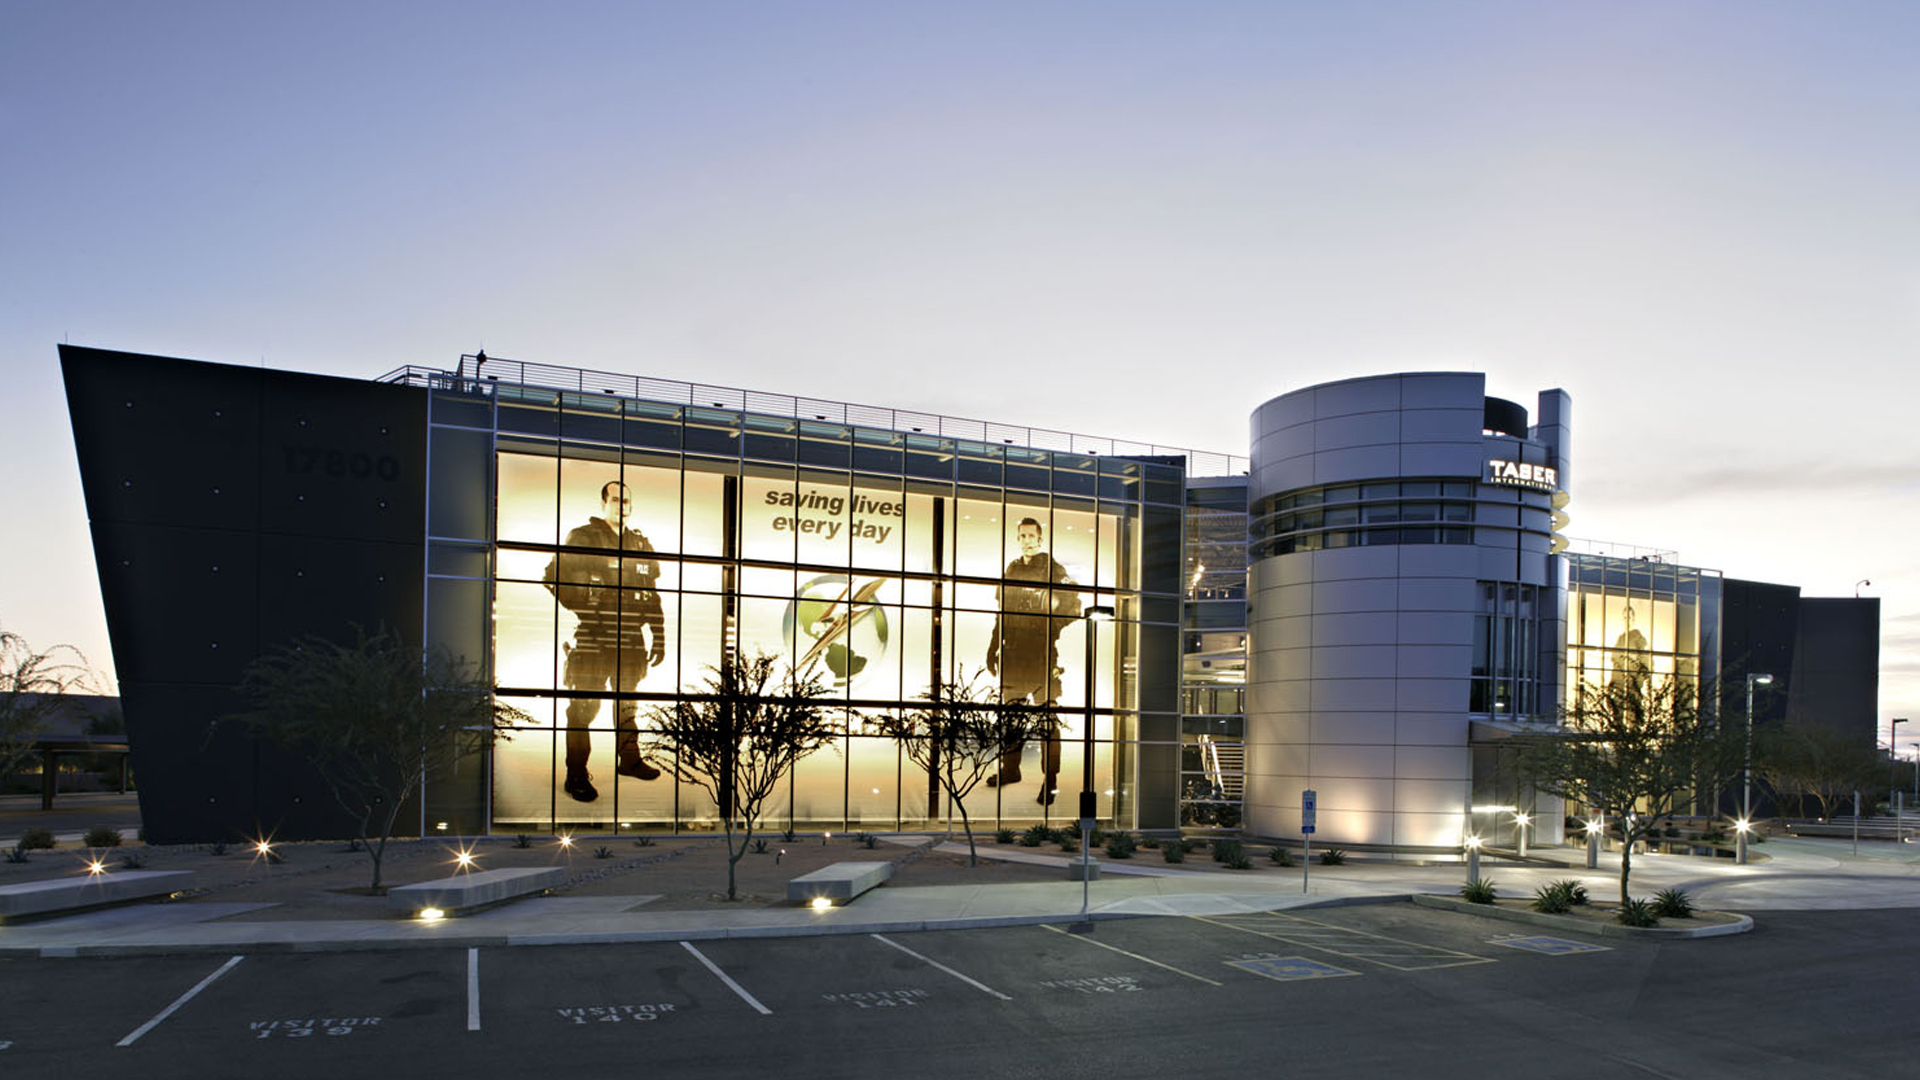
The design features a painted concrete panel and sandblasted exterior punctuated by angular edges and a full glass curtain wall. The highly contemporary theme continues throughout the three-story open interior; expressed by concrete floors, cobalt blue detail lighting, stainless steel elements and narrow catwalks poised asymmetrically overhead. State-of-the-art security systems, iris scanners and a light-projected logo on the colored concrete floor complete the ultra-modern design.
Constructed of glass, metal panels and tilt-up concrete, the building offers a dignified, timeless and extremely contemporary architectural aesthetic. The concrete panels range in color from lighter to darker shades of warm gray to accentuate the different layers of the facades, and incorporate window incisions and various cast-in textures for relief. The Perimeter Center Drive façade is animated by shadows cast by an array of projected metal fin elements. The main entry façade faces north, a concrete and glass wall that opens out from a three-story atrium towards the McDowell Mountains and the 101 freeway. A substantial metal and glass cylinder which projects from the glass wall forms the entrance and reflects the strength, permanence and dynamic character of Taser International.
The project delivery method was design-build, and the building was completed within the contracted budget. Additional costs incurred were a result of owner-directed upgrades to the security and audio-visual systems. The design was multi-faceted, with extremely complex components requiring a thoroughly innovative approach and highly focused and coordinated project management throughout. With the close collaboration of the entire project team and despite the unforeseen obstacle of the wettest building season on record in the desert climate, the project hit all schedule targets, and opened ten months post groundbreaking.
Awards:
– Gold Nugget Award of Merit: Best Office/Professional Building 60,000 sf and Over
– 2005 NAIOP Office Built to Suit of the Year
– 2005 Southwest Contractor, Best Private Building over $5 Million
– 2004 IIDA PRIDE Award – Merit Award, Commercial On the Boards