

Superior Home Services
Scottsdale, Arizona
– Type: Corporate Office
– Square Footage: 17,600 SF
– Services Provided: Interior Architecture
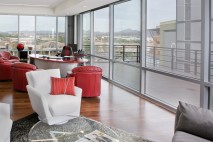
When Superior Home Services relocated their corporate headquarters to Scottsdale Quarter, they desired a clean, open, modern style space to reflect their corporate culture. Polished concrete floors and natural wood balanced the crisp white elements of the space. The office environment features a training room, conference room, 75 workstations, 11 private offices, and an upgraded break room. The custom reception desk was not only designed to be functional but created flow with the feature wall. DAVIS strategically planned the space so all employees could benefit from the natural sunlight by keeping the private offices in the center with workstations surrounding the perimeter.
A significant challenge was Superior Home Services wanted a “loft” style feel to the overall space keeping the open office areas open maximizing ceiling heights, despite the low floor to deck heights. DAVIS accomplished this by designing the private offices along the building core thus allowing the mechanical systems to run through the lower ceilings of the private offices feeding the open office areas located around the perimeter of the floor. The open offices along the glass line were able to receive 9’-6” high finished ceilings. Additionally, careful selection of low profile light fixtures were essential in maximizing ceiling heights throughout the suite.