

Phoenix Central Station must rise above trends in architecture. The challenge before us is to create an inspiring icon; a symbol of what Phoenix is today, and will become tomorrow.
Michael R. Davis, AIA
Central Station
Phoenix, Arizona
- Type: Mixed Use, Office/Retail/Residential, Transit Station
- Square Footage: 850,000 sf
- Services Provided: Master Planning, Conceptual Design
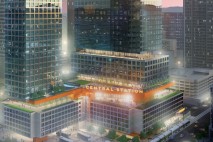
DAVIS proposed 2 iconic high rise towers in downtown Phoenix called Central Station. The project was in response to the City of Phoenix looking to accommodate multiple requirements including a new Transit Station. DAVIS designed 210 residential units in one tower and 500,000 sf of office in the second tower. The other components of the project included 3 levels of below grade parking, public retail and restaurant space at the first floor, 6 levels of podium parking, area for a transit station, and 60,000 sf of amenity space.
Phoenix Central Station must rise above trends in architecture. The challenge before us is to create an inspiring icon; a symbol of what Phoenix is today, and will become tomorrow.
Michael R. Davis, AIA