

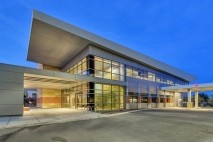
Alliance Bank Chandler
Chandler, Arizona
- Type: Bank, Office
- Square Footage: 27,000 sf
- Services Provided: Architecture, Interior Architecture
Alliance Bank Chandler is a ground-up project for a branch component and back office space for several of their growing divisions. The concept for this location was to highlight the bank’s stability and success, the foundations of the company, utilizing a combination of steel and teak wood veneer. The steel elements utilized in the door and panel framing emphasize the bank’s stability and strength, while the teak wood elements express richness and refinement, representing Alliance Bank’s success. Nature was eloquently woven into the design to soften the space.
A common lobby was necessary for clients to pass through in order to keep the public from traveling through back office spaces. To conceal the traffic from outdoors, a stunning custom two-story graphic interior glass panels were designed to utilize the natural light and enhance the image.
AWARDS:
- 2016 RED AWARD – BEST OFFICE SPACE UNDER 100,000 SF
- 2015 CITY OF CHANDLER ARCHITECTURAL EXCELLENCE AWARD
- 2015 IIDA PRIDE AWARD