
Cras vel fringilla leo, id imperdiet eros. Phasellus eleifend egestas efficitur. Donec arcu arcu, placerat ac sodales ut, molestie ac turpis.
Bill Smith, ABC Company
4600 Washington
Phoenix, Arizona
- Office
- 195,000 sq. ft.
- Services Provided: Architecture, Interior Architecture
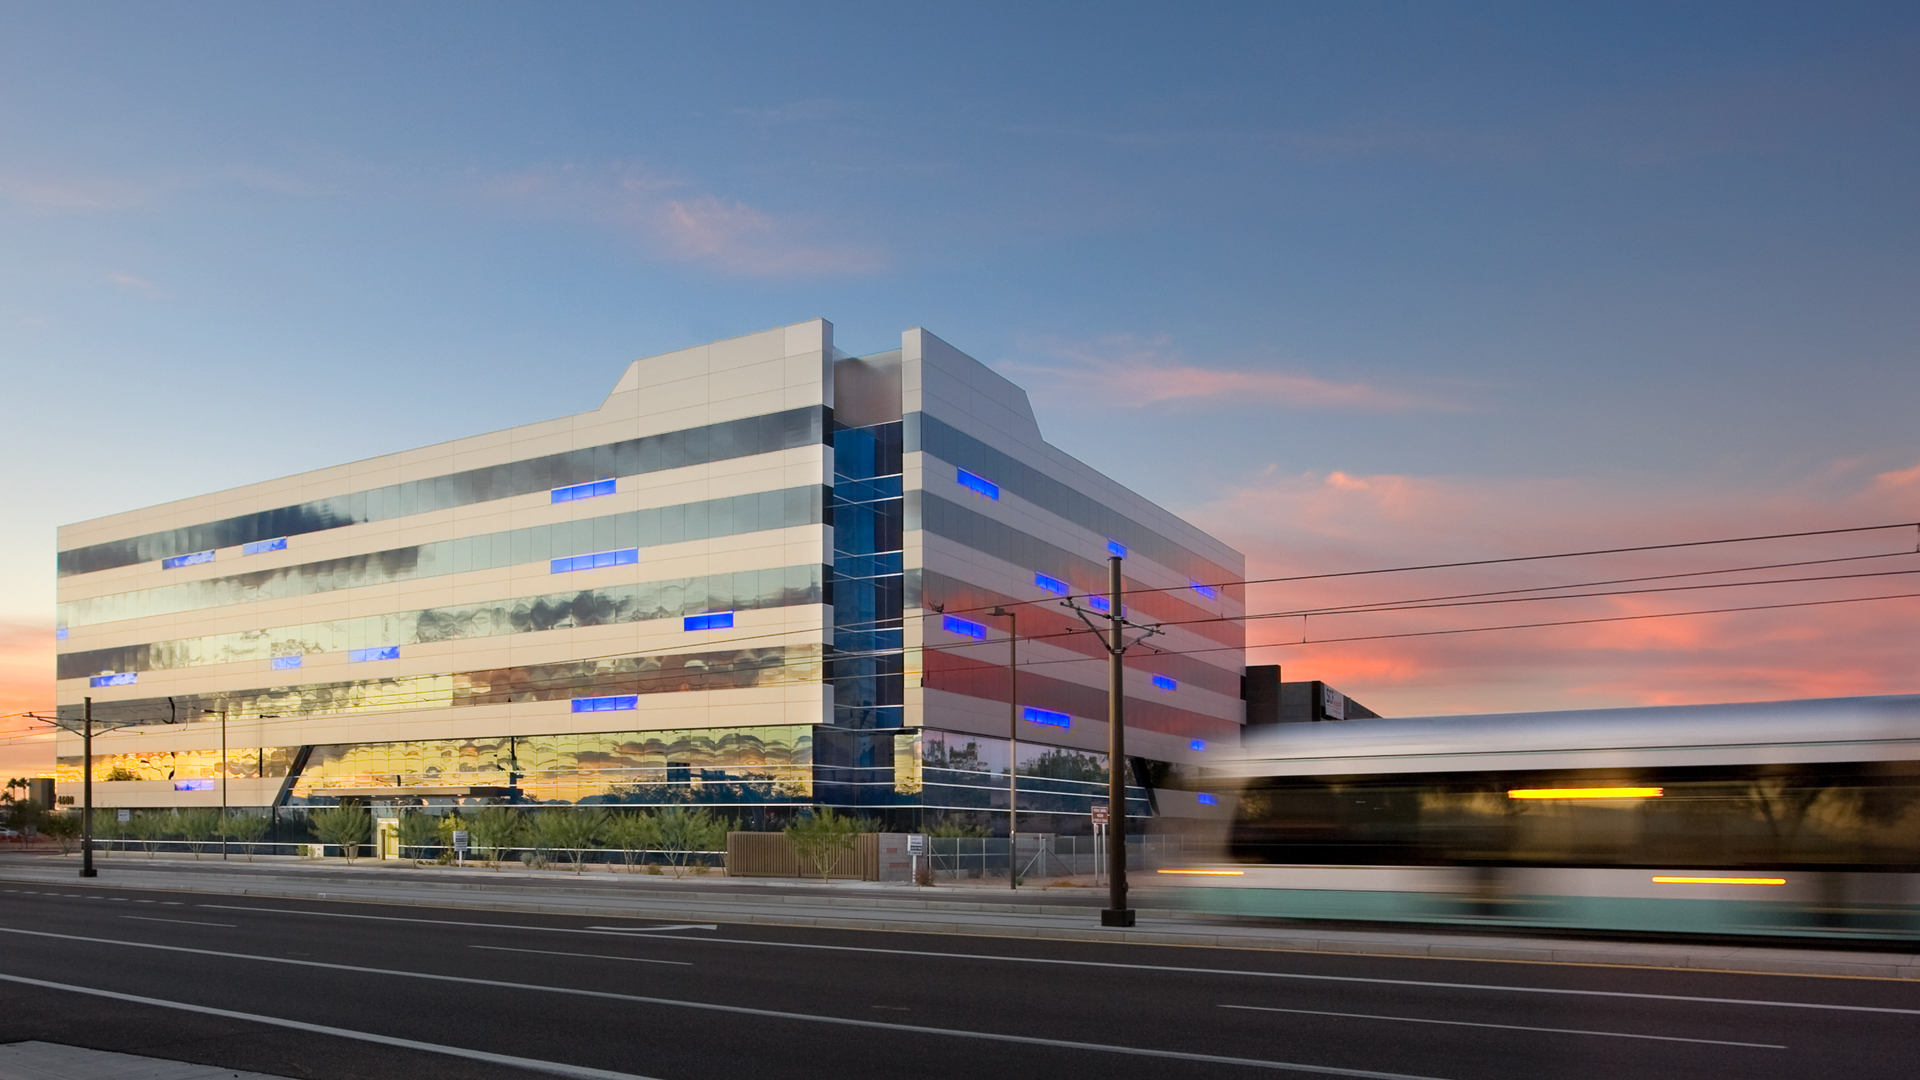
4600 Washington project is a 195,000 square foot Class A office building and a 253,408 square foot parking garage situated along the new Valley Metro Light Rail line in Phoenix, AZ. The building has clean lines of metal and glass with random insets of blue illuminated spandrel glass meant to reflect the blurred random movement of the trains speeding by. Angled façade elements and a ‘floating’ inset building base create the illusion of movement while echoing design motifs of the trains. A metaphor of dynamic progress was thus invoked to transform a simple, efficient office design into a 21st century icon.
Awards:
- 2009 NAIOP Spec Office Development of the Year
- 2009 NAIOP Talk of the Town
Cras vel fringilla leo, id imperdiet eros. Phasellus eleifend egestas efficitur. Donec arcu arcu, placerat ac sodales ut, molestie ac turpis.
Bill Smith, ABC Company